Albany, Oregon · Virtual-first
Interior design for real life
Kalluna plans your kitchen, bath, room or whole home — layout first, then materials, then the pieces — and shows it to you in 3D before you spend a dollar on it.
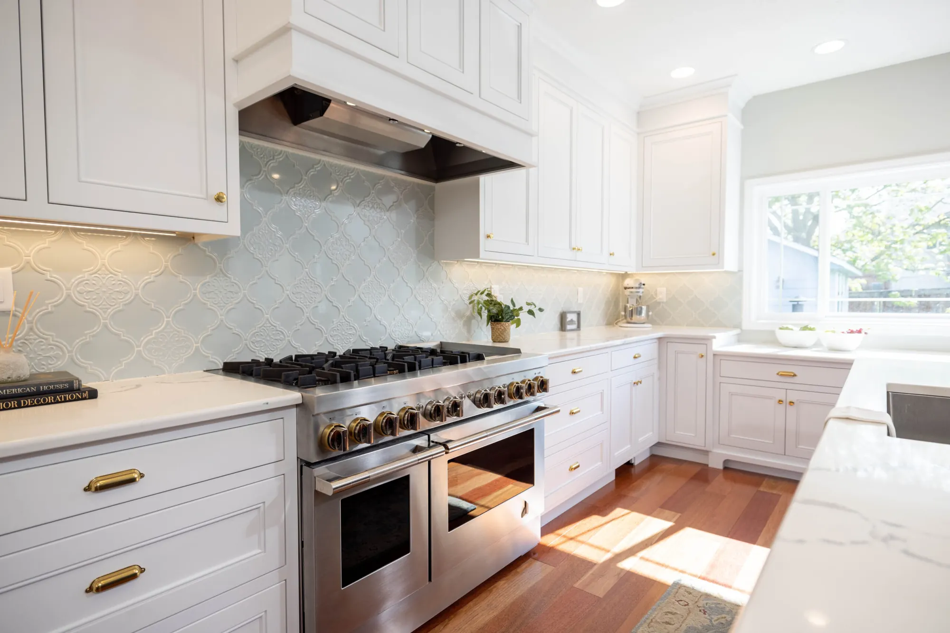
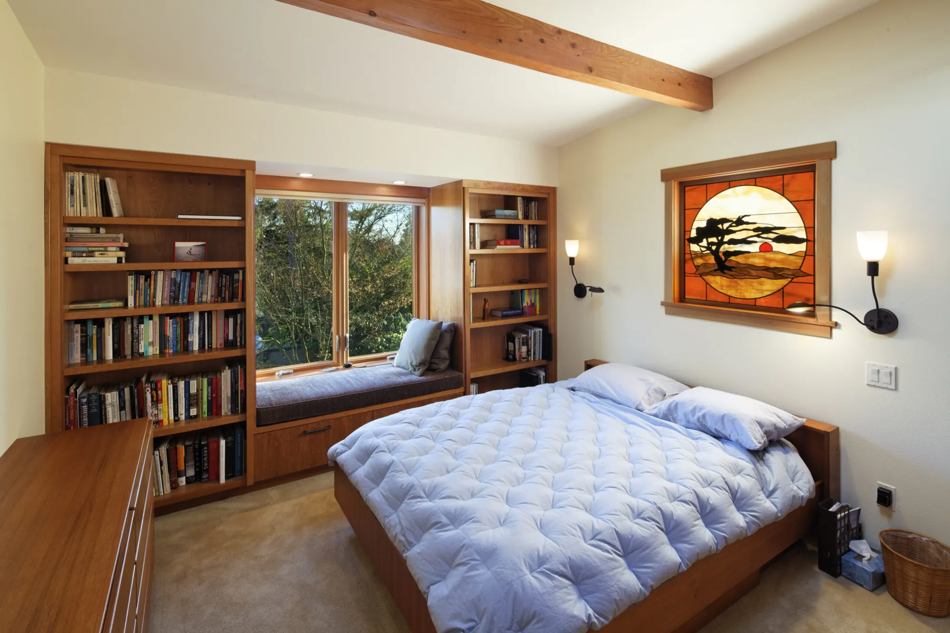
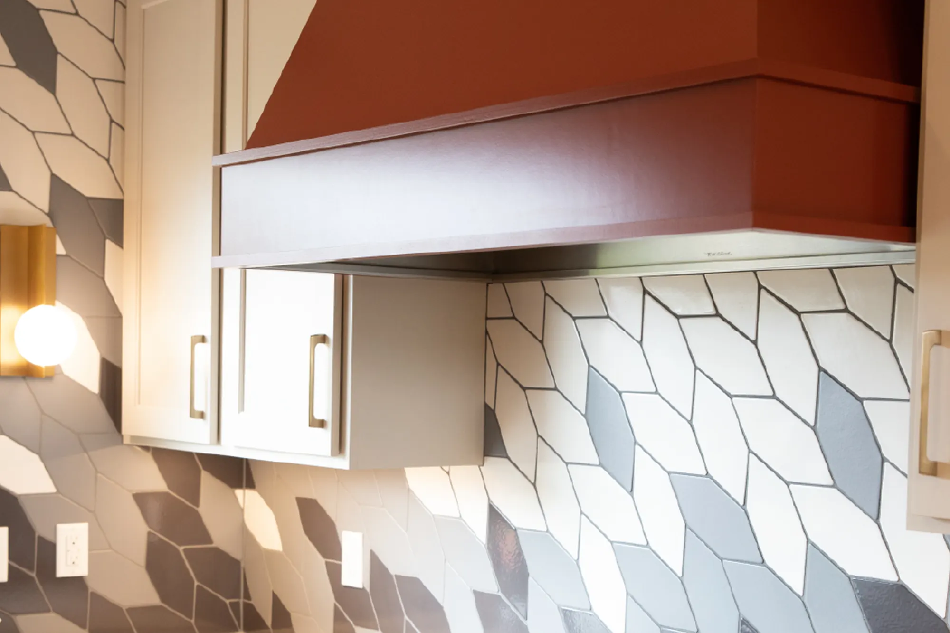
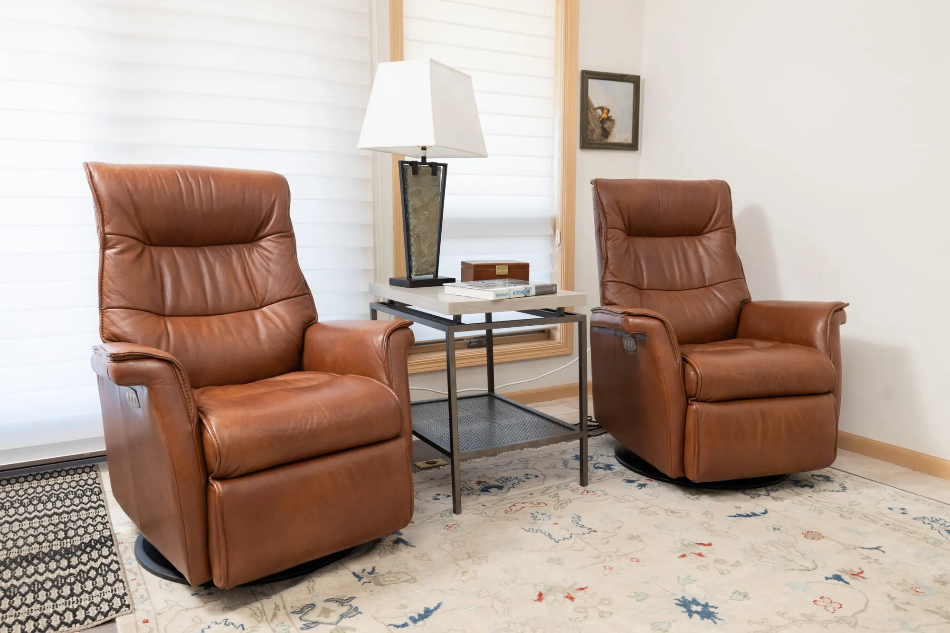
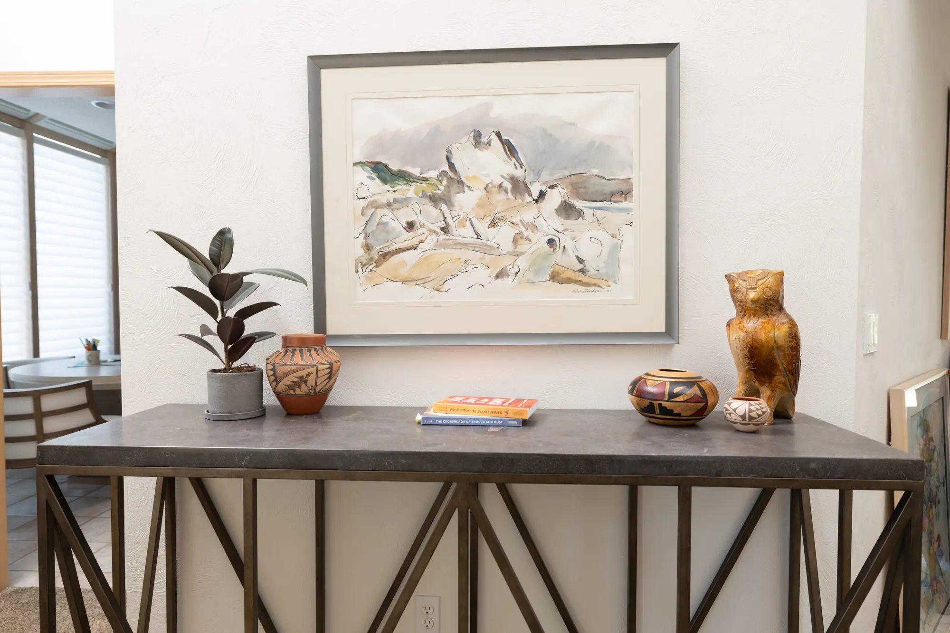
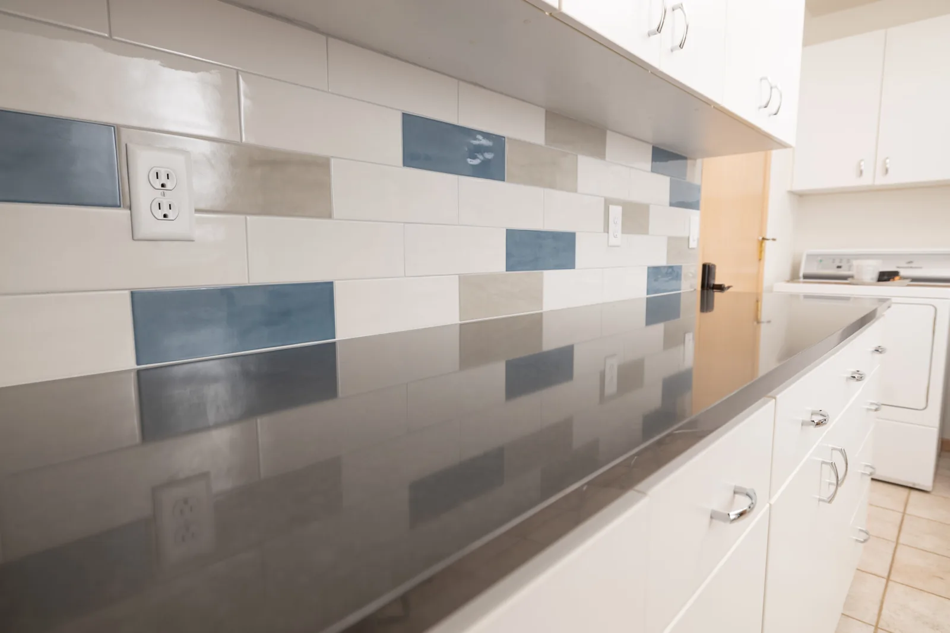
Light cabinetry and detailed tile, planned around a working range wall.
Find your starting point
Five ways in.
One of them is yours.
Answer three questions and we will point you at the service that actually fits where you are — with the real price attached. No form, no email, no wait.
Question 1 of 3
What are you working on?
Five ways to work together
From one hour of advice to the whole house.
Each one is a defined piece of work with a defined deliverable. You always know what you are buying before you buy it.
- 01
Kalluna Consult
Expert advice before you make the next decision.
- Layout and space-planning advice
- Color and material direction
- Furniture, lighting and styling guidance
- Remodel questions answered before you commit
You are stuck, weighing a decision, or want a second opinion before spending.
- 02
Room Design
A real plan for one room, before anything is bought.
- Room-specific layout planning
- Curated furnishings and lighting
- Material and finish direction
- 3D room preview before you buy
One room where the furniture, light and materials all have to work together.
- 03
Kitchen & Bath Design
Most requestedThe detailed plan a remodel needs before anything gets built.
- Layout planning
- Cabinetry plans and elevations
- Material and finish selections
- 3D visualization
- Contractor-ready design clarity
You are past gathering ideas and about to spend real money on permanent decisions.
- 04
Signature Sourcing
For the pieces you cannot find on your own.
- A clear sourcing request
- Recommended options to review
- Designer notes on why each option works
- Direction for the next step
The room plan is settled; the last pieces still need to be right.
- 05
Full Home Design
One vision, carried through every room.
- Whole-home design vision
- Planning across multiple spaces
- Curated sourcing and selections
- 3D planning and visual clarity
- Guidance from concept through completion
Decisions have to be made with the entire home in mind, not room by room.
Three questions, and we will name it — with the price.
How a Kalluna project runs
Design should feel clear,
not overwhelming.
Most homeowners do not stall because they lack taste. They stall because every decision touches five others, and nobody has shown them how it fits together.
- Function is solved first
- Layout before finishes, every time. If the room does not work, no amount of tile will save it.
- You see it before you buy it
- Plans, elevations and 3D — so scale, light and materials are decided on screen, not in a delivery truck.
- Fewer choices, better ones
- A curated, vendor-led studio. You get a recommendation and the reasoning, not forty tabs to compare.
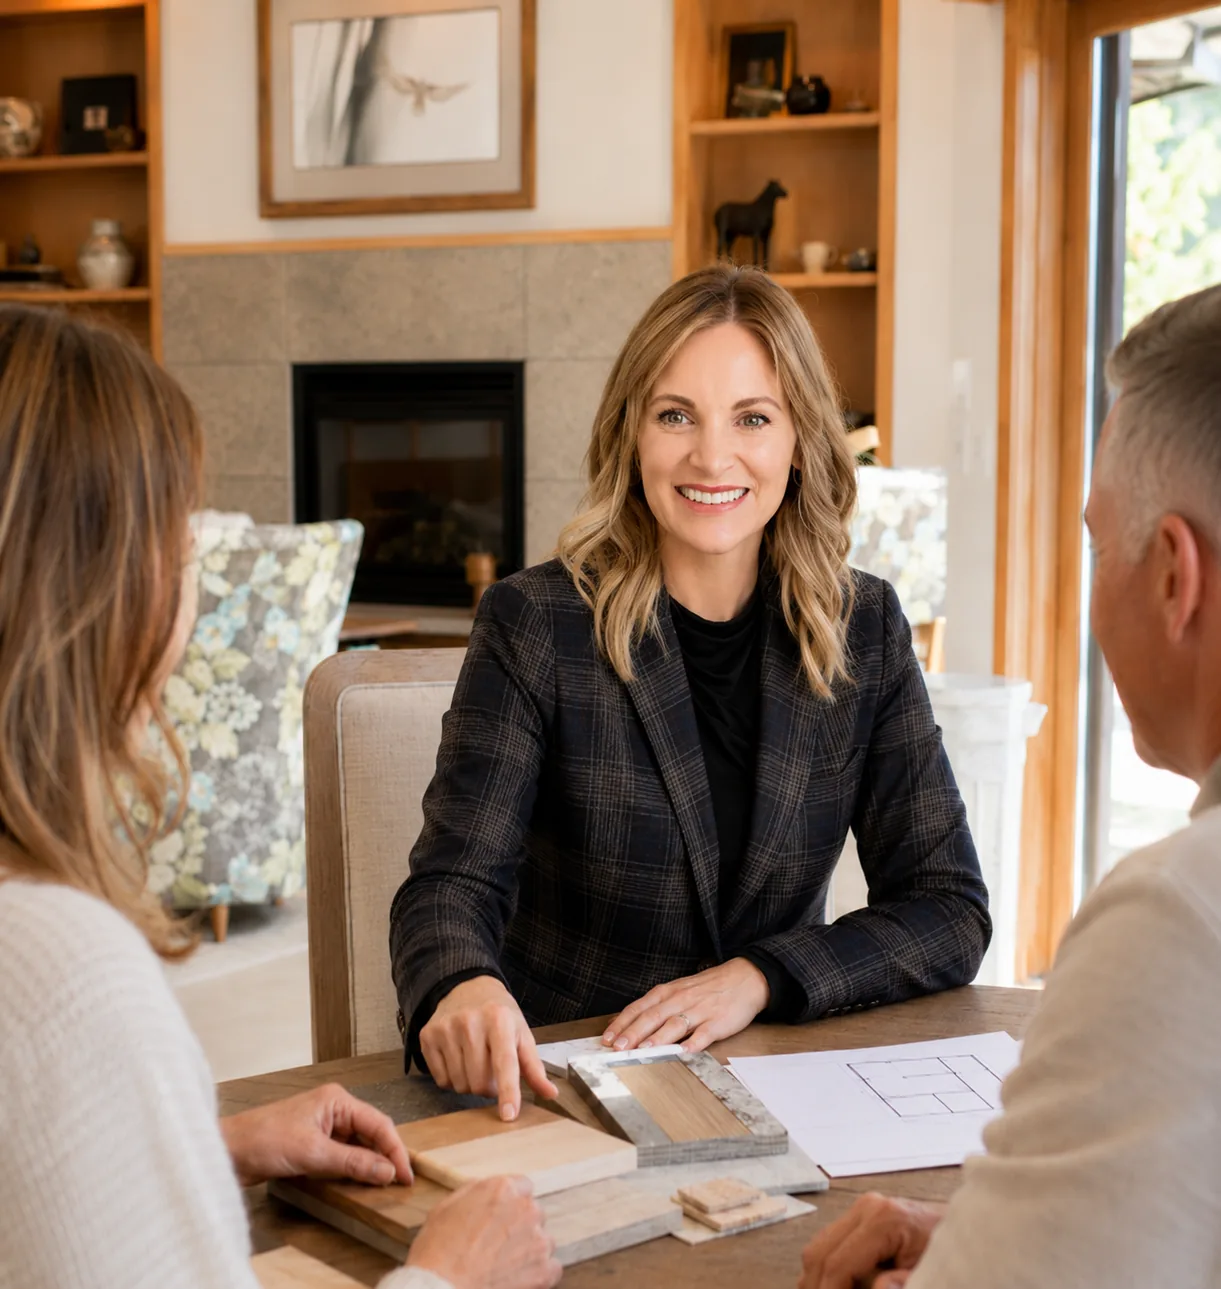
We begin by learning how your space needs to function, what is not working today, and what you want your home to feel like when it is done. This step creates the direction for the project before any layouts or selections begin.
Once the goals are clear, Kalluna develops floor plans and layout ideas designed around how you live. This is where function gets solved first, so every next decision has a stronger foundation.
Kalluna brings the design into view through 3D visuals, helping you see the layout, materials, and overall direction before moving forward. This makes decisions easier, clearer, and more confident.
With the main design direction in place, the project is refined through feedback, product selections, and detail decisions. This is where the plan becomes more tailored, resolved, and ready for real-world use.
You leave with a clear, organized design plan that can guide ordering, implementation, or work with a contractor. Instead of guessing your way through the next steps, you have a plan built for clarity and confidence.
Before you commit
A floor plan shows layout.
A room shows experience.
Every Kalluna project crosses this line before anything is ordered or built. Drag to see it happen.
Selected work
Rooms that get used.
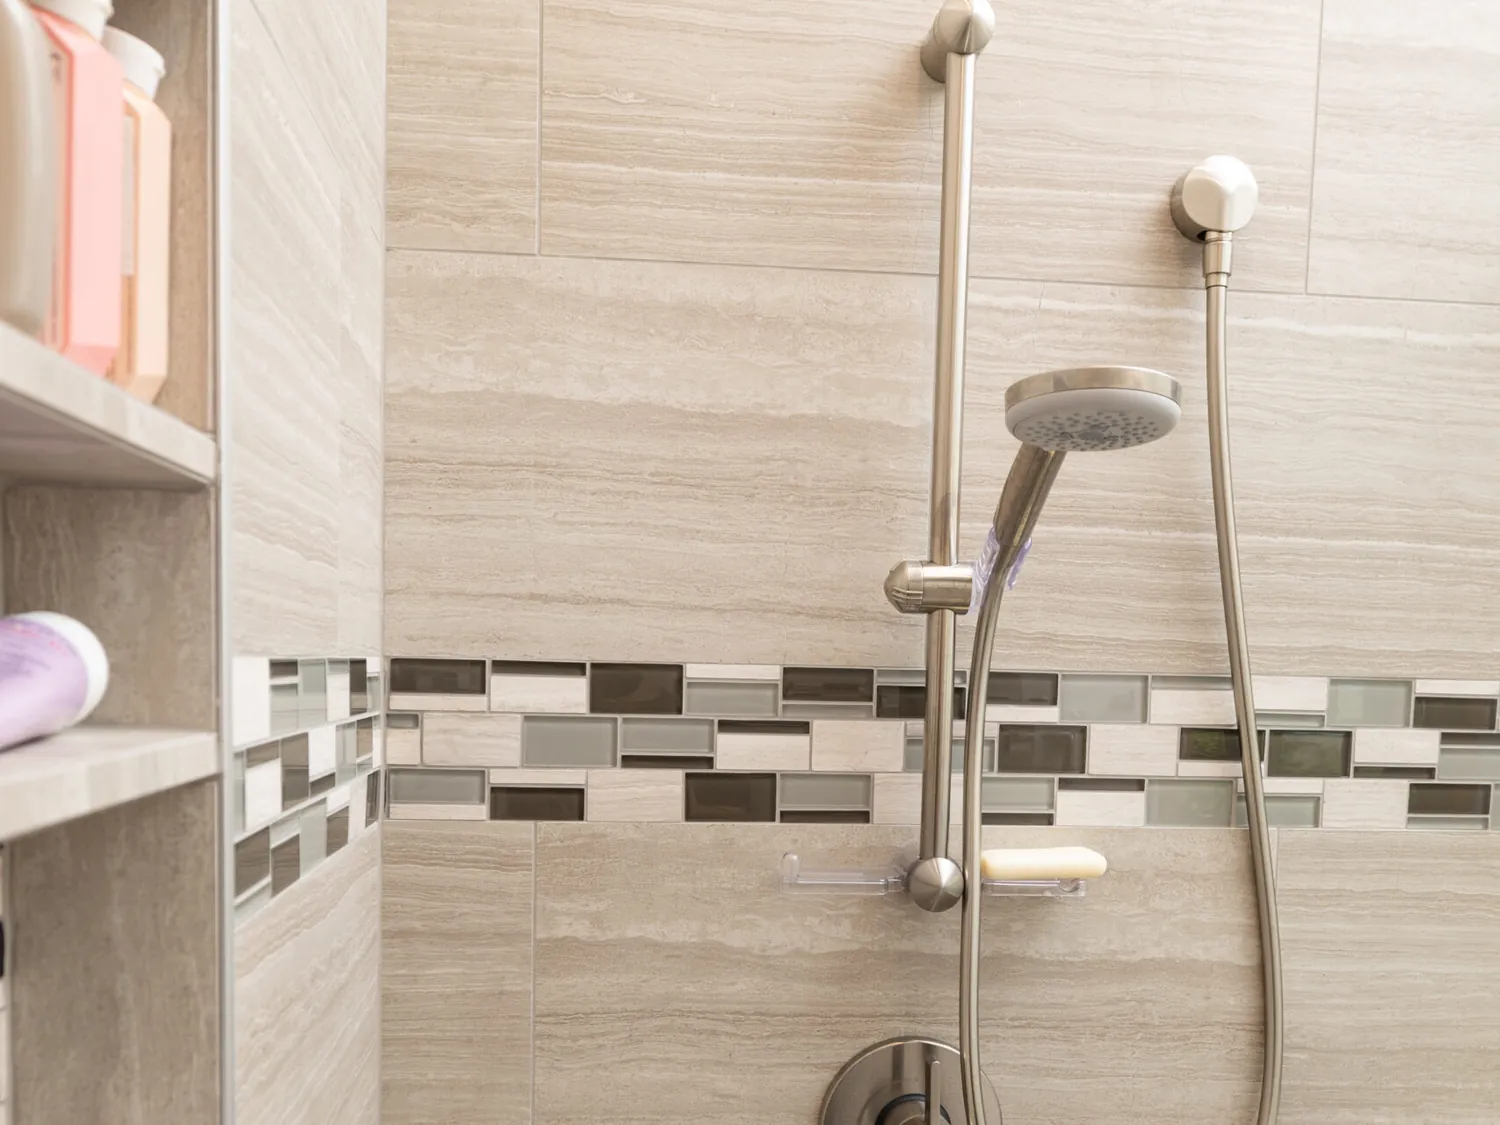
Kitchens, baths, bedrooms and the working rooms in between — planned in Oregon homes, for the people who actually live in them.
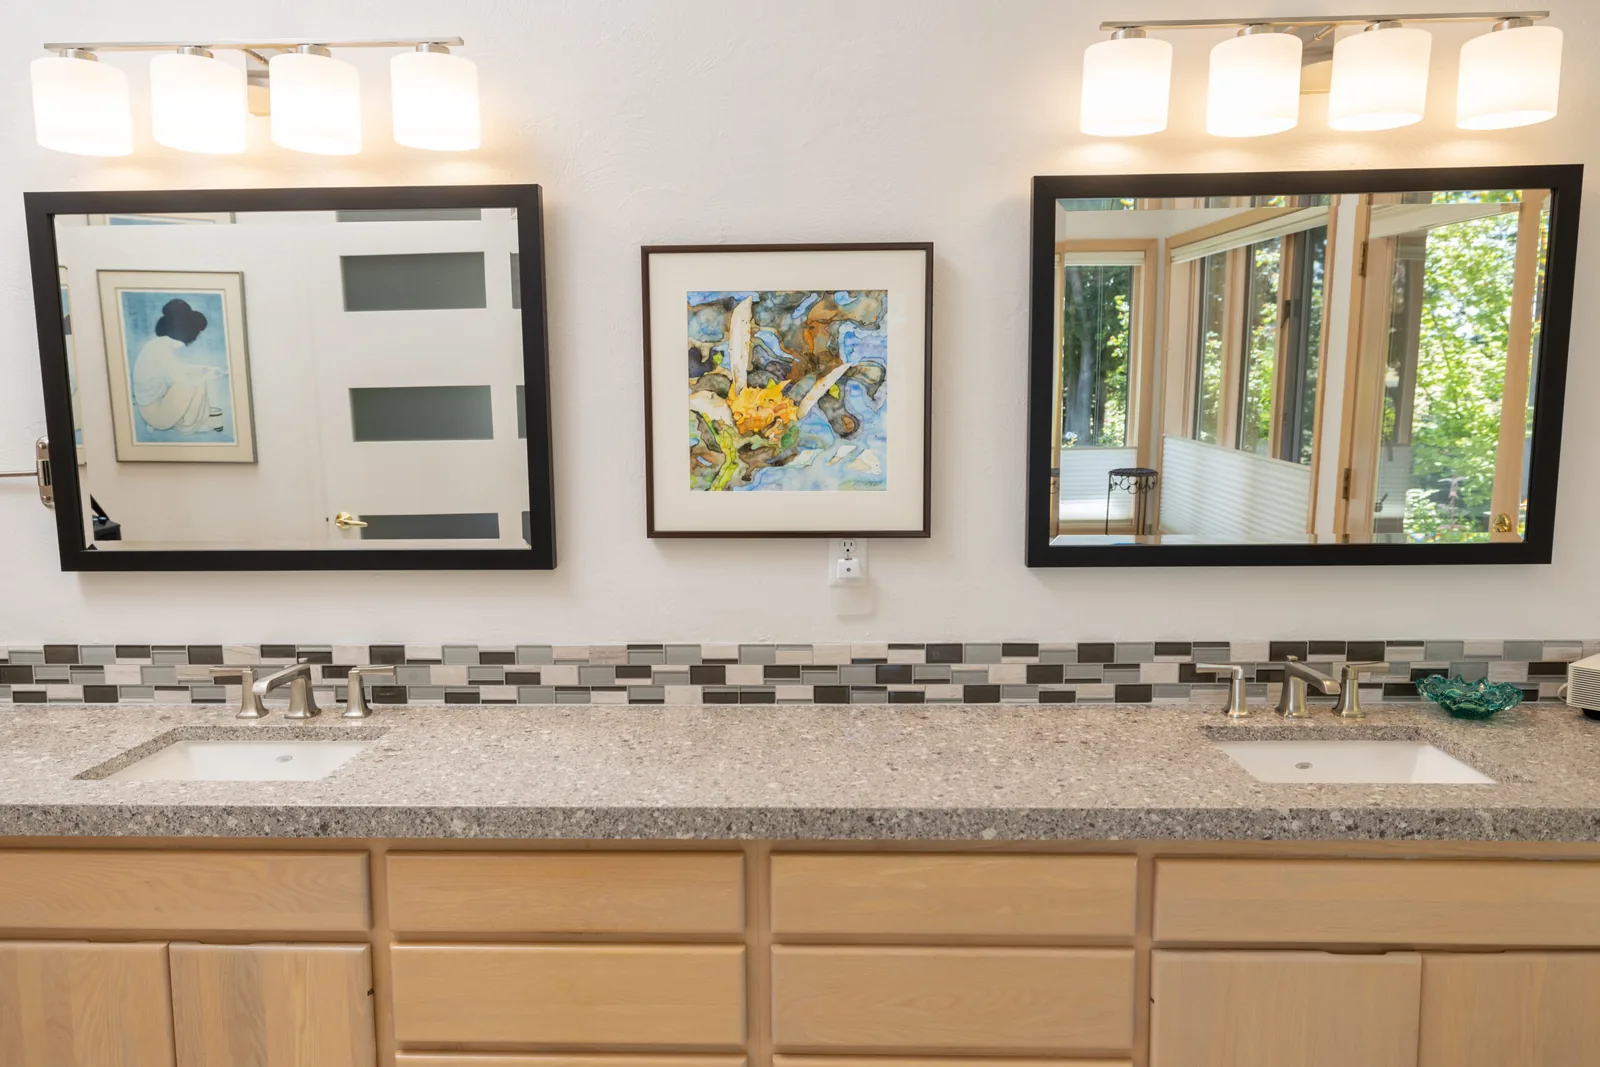
I’m prone to decision paralysis when it comes to the many choices in a design process. Heather made my choices easy by narrowing the options into clear, thoughtful recommendations. Easy, smart, stress-free, and fun too.

The studio
It started with a kitchen
nobody could solve.
Before Kalluna was a studio, Heather Van Eyk was a student designer who raised her hand for a professor’s kitchen that had become the sticking point of an addition. No portfolio yet — just curiosity, training and the willingness to walk into a real home with real decisions on the line. That kitchen led to a primary bath, then to most of the house, then to another family asking her to reimagine half of theirs.
Time spent learning from a master carpenter taught her to look past the surface: how spaces are built, how systems connect, and what it takes for a renovation to still work years after the finishes go in. That is the part most homeowners never see and live with every day.
She is an NKBA-certified kitchen & bath designer, she leads a studio of six, and the belief underneath the work has not moved: a beautiful room is only successful if it truly supports the people living in it.
- Years designing
- 20+Years designing
- Certified
- NKBACertified
- Markets served
- 8Markets served
- On every project
- 3DOn every project
This is the home I’ve been dreaming of my entire life. This home brings out my wishes, hopes and dreams.
Before you reach out
The questions
everyone asks.
Yes. Kalluna is a virtual-first studio with in-person support available when it is appropriate. Projects are guided through virtual meetings, digital presentations, floor plans, sourcing and 3D visuals. Key service areas are Albany, Corvallis, Eugene, Springfield, Salem, Seattle, Bellevue and Kirkland.
Start with Kalluna Consult if you need advice or help deciding where to begin, Room Design if you want one room designed, Kitchen & Bath Design if you are renovating a kitchen or bathroom, Signature Sourcing if you need help finding the right pieces, and Full Home Design if your whole home needs a cohesive plan.
A floor plan shows layout. A 3D design shows experience. Seeing scale, materials and light together before ordering or construction reduces guesswork, makes feedback easier and prevents the expensive kind of second-guessing. It is a core part of the planning process, not a visual add-on.
An organized design plan that may include layouts, selections, 3D visuals and the details needed to move forward with ordering, installation or a contractor. The goal is clarity, not another pile of disconnected ideas.
Start here
Tell us what feels
unresolved.
A short call is enough to place your project and confirm the right next step. If you would rather go straight to the work, book the one-hour consult and bring your photos, measurements and the decisions that are stuck.
Option one — free
Book a discovery call
Fifteen minutes to share where you are and confirm which service fits. Useful to have on hand: photos, inspiration images, and a note on what feels stuck.
Request a callOption two — the consult
Book a working hour
One hour, virtual, with a designer. Layout, space planning, color, furnishings, remodel questions, or where to invest first — you leave with recommendations you can act on.
Book the consult